<-- style PDP --> 118 Glenmeadow Crescent, Hamilton - Detached for lease for $3,650
  • leased

118 Glenmeadow Crescent

Hamilton, Ontario, L8E 6C1 - Winona Park

$3,650$000000

  • Neighbourhood

    Winona Park

  • Major Intersection

    Fifty Rd/ Watercliff

  • Listed Since: 81 day(s)

  • Last update: 36 day(s) ago

Overview

  • Property Type

    Detached, 2-Storey

  • Bedrooms

    4

  • Bathrooms

    3

  • Basement

    Full + Unfinished

  • Kitchen

    1

  • Total Parking

    6 (2 Attached Garage)

  • Lot Size

    45x82 (Feet)

  • Taxes

    n/a

  • Type

    Freehold

Property Description

Property description for 118 Glenmeadow Crescent, Hamilton

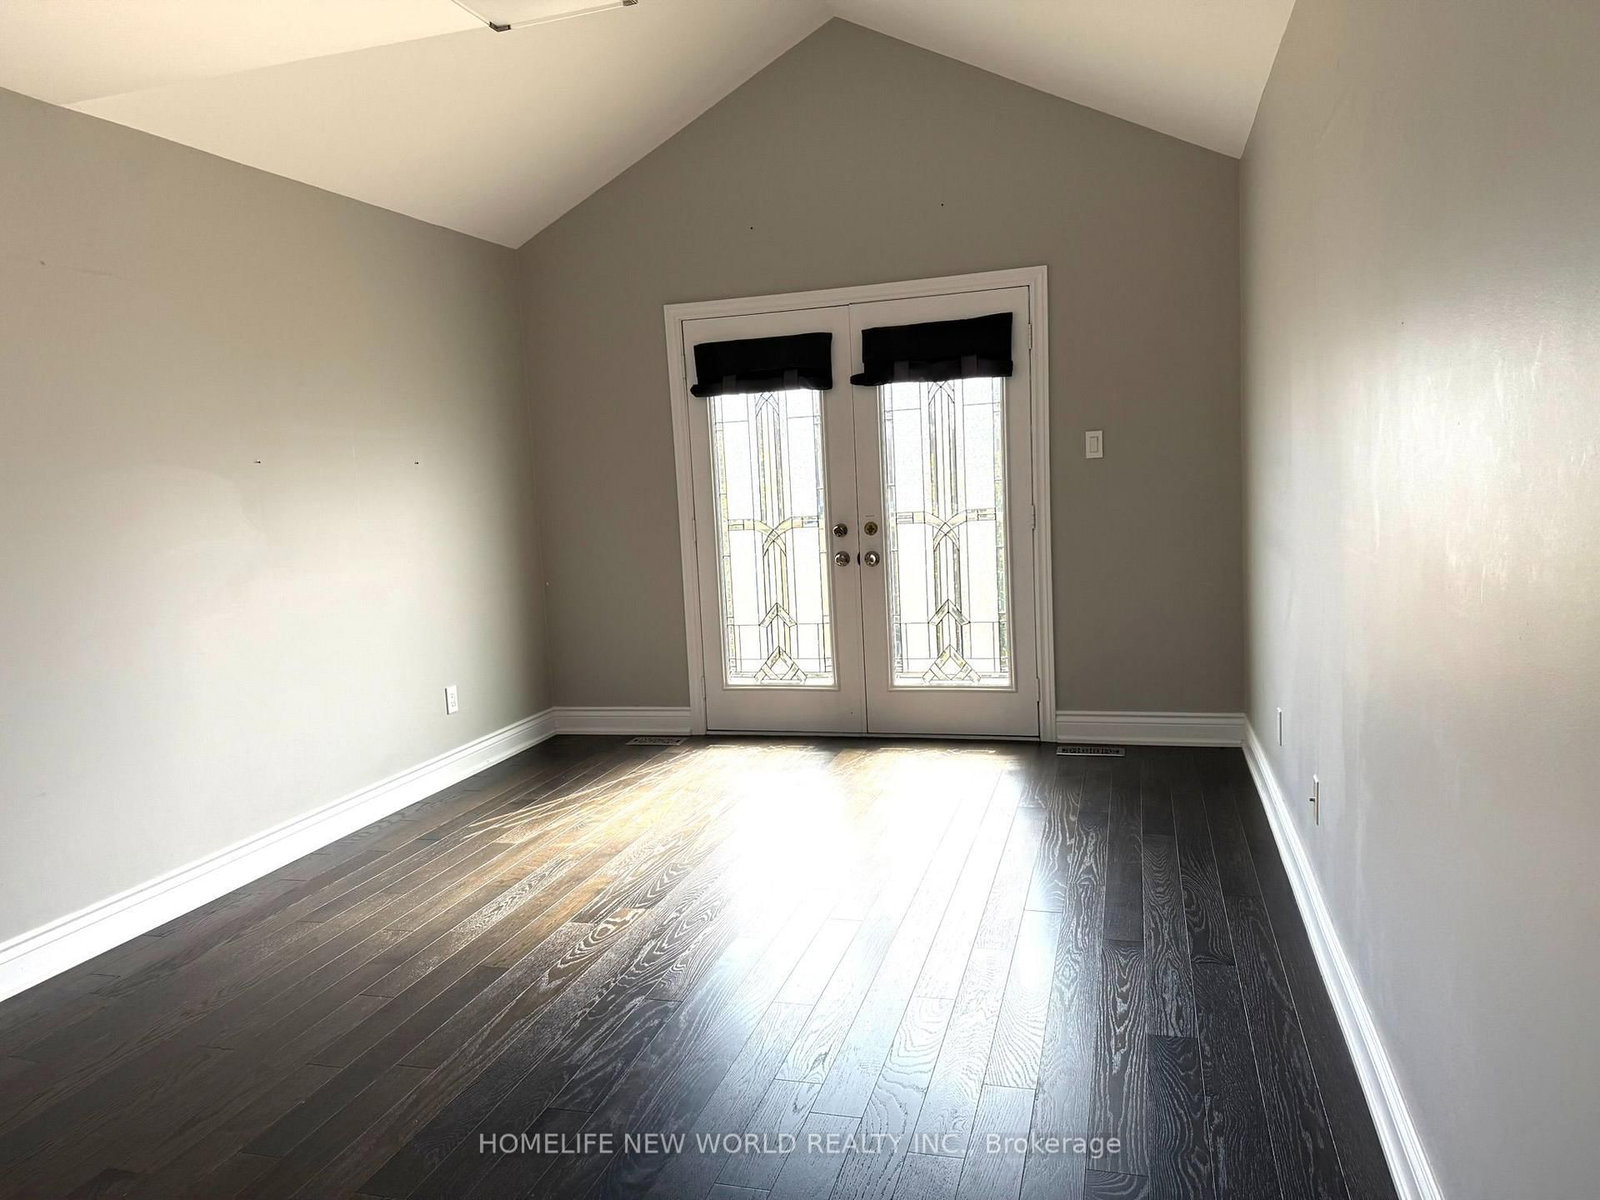
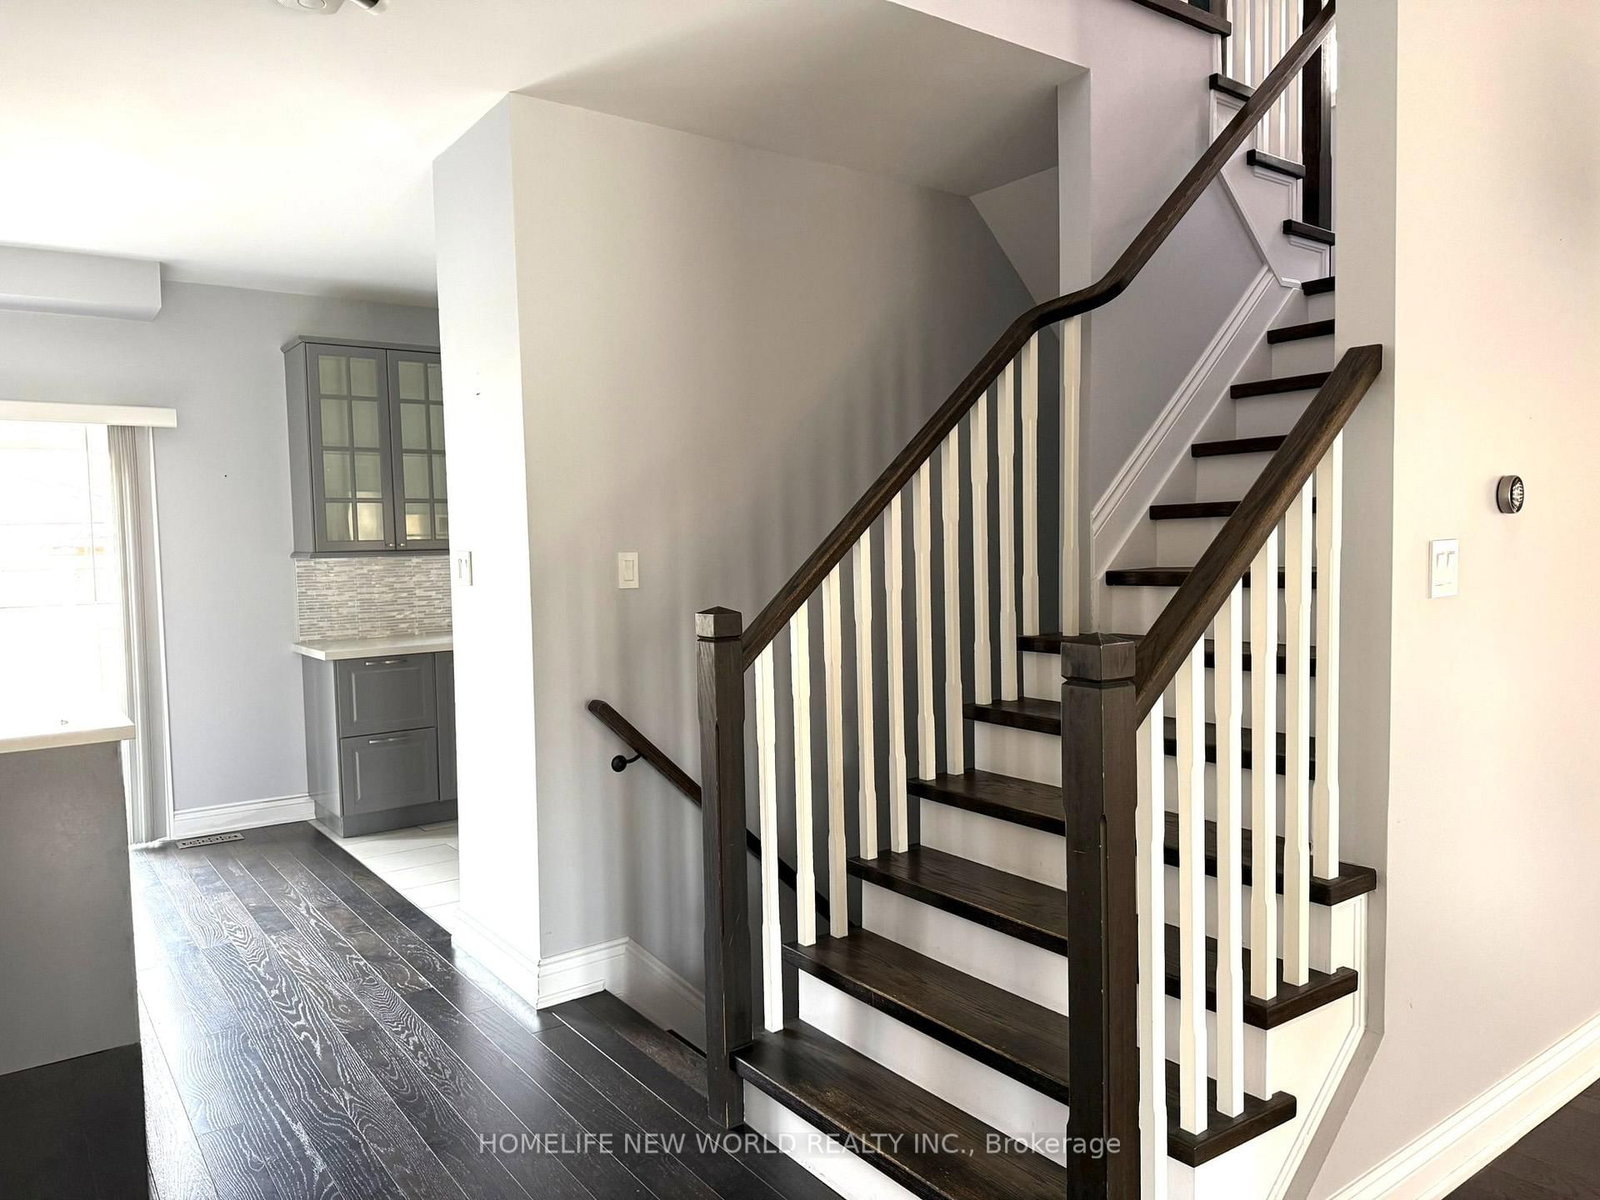
This Immaculate, Luxury 2 Storey Detach House W/4 Bedrooms, 3 Bathrooms, Premium Property Located In The Gorgeous Lakefront Community Of Fifty Point Just Steps From Lake Ontario! Quality Features Throughout Including Incredible Natural Lighting, Open Concept Layout, High-End Light Fixtures, Stunning Hardwood Flooring Throughout, Modern Kitchen And Island W/Wine Cabinet, Brand New Binds installed. Security System And Hot Tube are as-Is condition

Listed by HOMELIFE NEW WORLD REALTY INC.

  • MLS #

    X13735730

  • Sq. Ft

    2000-2500

  • Sq. Ft. Source

    MLS

  • Lot Irregularities

    n/a

  • Year Built

    16-30

  • Pool

    Abv Grnd

  • Drive

    Private, Front Yard

  • Garage

    Attached, 2 spaces

  • Total Parking

    6

  • Family Room

    Y

  • Den

    Y

  • Exterior

    Brick

  • Fireplace

    Y

  • Roof

    Shingles

  • Foundation

    Poured Concrete

  • Elevator

    n/a

  • Water View

    n/a

  • Laundry Level

    Upper

  • Heat

    Forced Air

  • A/C

    Central Air

  • Water

    Municipal

  • Water Supply

    n/a

  • Sewers

    Sewers

  • Central Vac

    Y

  • Living

    0.0 x 0.0 ft Main level

    Hardwood Floor

  • Dining

    0.0 x 0.0 ft Main level

    Hardwood Floor

  • Kitchen

    0.0 x 0.0 ft Main level

    Porcelain Floor, Stainless Steel Appl

  • Family

    0.0 x 0.0 ft Main level

    hardwood floor, Fireplace, W/O To Yard

  • Primary

    0.0 x 0.0 ft 2nd level

    Hardwood Floor

  • 2nd Br

    0.0 x 0.0 ft 2nd level

    hardwood floor, W/O To Balcony

  • 3rd Br

    0.0 x 0.0 ft 2nd level

    Hardwood Floor

  • 4th Br

    0.0 x 0.0 ft 2nd level

    Hardwood Floor

  • Bathroom

    0.0 x 0.0 ft 2nd level

    5 Pc Ensuite

  • Bathroom

    0.0 x 0.0 ft 2nd level

    4 Pc Bath

  • Laundry

    0.0 x 0.0 ft 2nd level

  • Bathroom

    0.0 x 0.0 ft Main level

    2 Pc Bath

  • MLS #

    X13735730

  • Sq. Ft

    2000-2500

  • Sq. Ft. Source

    MLS

  • Lot Irregularities

    n/a

  • Year Built

    16-30

  • Pool

    Abv Grnd

  • Drive

    Private, Front Yard

  • Garage

    Attached, 2 spaces

  • Total Parking

    6

  • Family Room

    Y

  • Den

    Y

  • Exterior

    Brick

  • Fireplace

    Y

  • Roof

    Shingles

  • Foundation

    Poured Concrete

  • Elevator

    n/a

  • Water View

    n/a

  • Laundry Level

    Upper

  • Heat

    Forced Air

  • A/C

    Central Air

  • Water

    Municipal

  • Water Supply

    n/a

  • Sewers

    Sewers

  • Central Vac

    Y

  • Living

    0.0 x 0.0 ft Main level

    Hardwood Floor

  • Dining

    0.0 x 0.0 ft Main level

    Hardwood Floor

  • Kitchen

    0.0 x 0.0 ft Main level

    Porcelain Floor, Stainless Steel Appl

  • Family

    0.0 x 0.0 ft Main level

    hardwood floor, Fireplace, W/O To Yard

  • Primary

    0.0 x 0.0 ft 2nd level

    Hardwood Floor

  • 2nd Br

    0.0 x 0.0 ft 2nd level

    hardwood floor, W/O To Balcony

  • 3rd Br

    0.0 x 0.0 ft 2nd level

    Hardwood Floor

  • 4th Br

    0.0 x 0.0 ft 2nd level

    Hardwood Floor

  • Bathroom

    0.0 x 0.0 ft 2nd level

    5 Pc Ensuite

  • Bathroom

    0.0 x 0.0 ft 2nd level

    4 Pc Bath

  • Laundry

    0.0 x 0.0 ft 2nd level

  • Bathroom

    0.0 x 0.0 ft Main level

    2 Pc Bath

Thinking of Selling?

Find Out Your Home’s Value in Today’s Market!

No Email or Signup is required to view your home estimate.

estimate your home value

Contact Manoj Kukreja

Sales Representative,
Century 21 People’s Choice Realty Inc.,
Brokerage
(647) 576 - 2100

Manoj profile avatar

Property History

Property history for 118 Glenmeadow Crescent, Hamilton

This property has been sold 3 times before. Create your free account to explore sold prices, detailed property history, and more insider data.

Sign In / Register

Thinking of Selling?

Find Out Your Home’s Value in Today’s Market!

No Email or Signup is required to view your home estimate.

estimate your home value

Contact Manoj Kukreja

Sales Representative, Century 21 People’s Choice Realty Inc., Brokerage
(647) 576 - 2100

Manoj profile avatar

Recent Sold Listings in Winona Park, Hamilton

Popular Cities